Chinatown Branch Library Renovation Project
PROJECT OVERVIEW
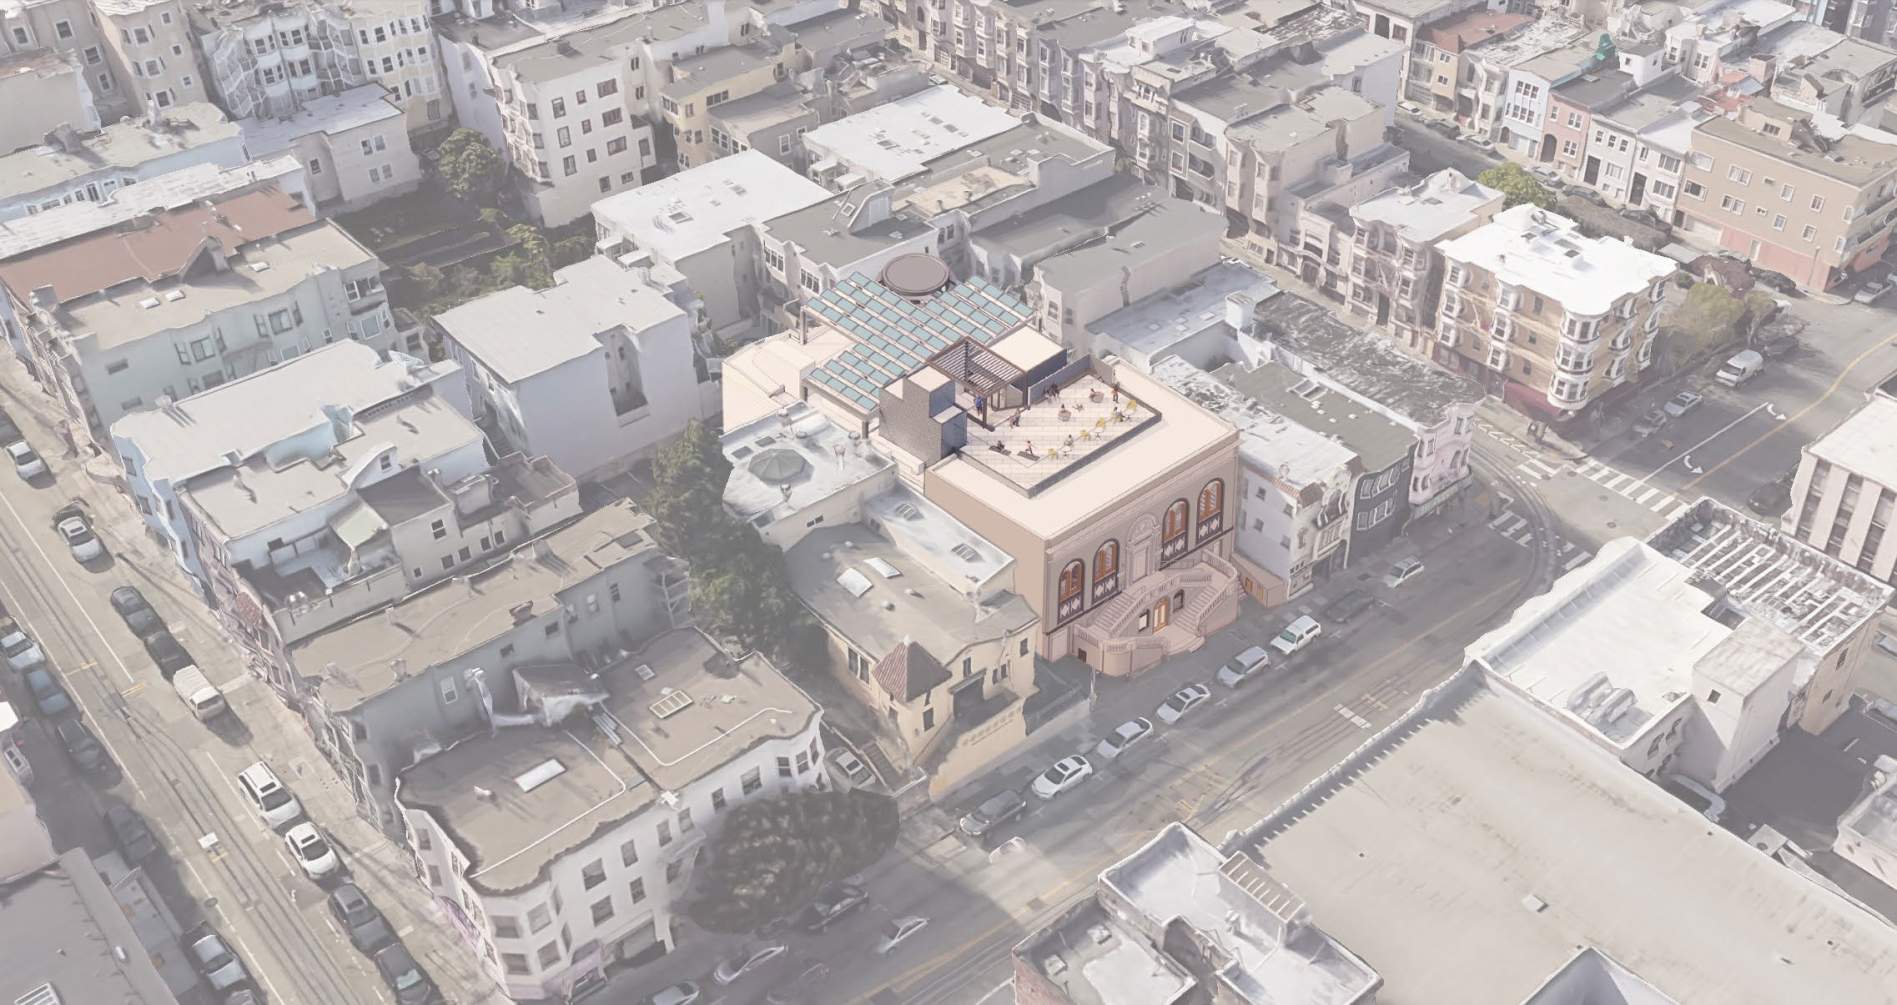
The Chinatown / Him Mark Lai Branch Library, originally built in 1921, is a cherished neighborhood landmark that will undergo a significant renovation to meet the needs of current and future library communities. The upgraded library will continue to serve as a welcoming, multi-generational space for learning, creativity, and cultural connections. The renovated Carnegie library will feature improved accessibility, multilingual resources, and expanded areas for children, teens, and community gatherings — all while maintaining the building’s architectural charm and panoramic city views. The Chinatown Him Mark Lai Library will be a friendly, safe, and inclusive space for dialogue and gathering for the Chinatown and city communities.
PROJECT FEATURES
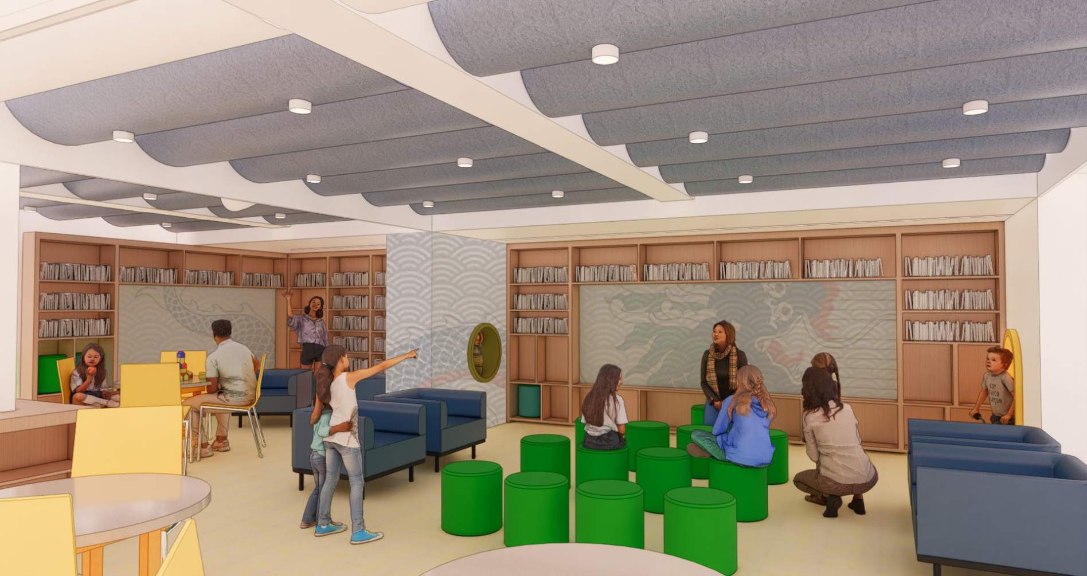
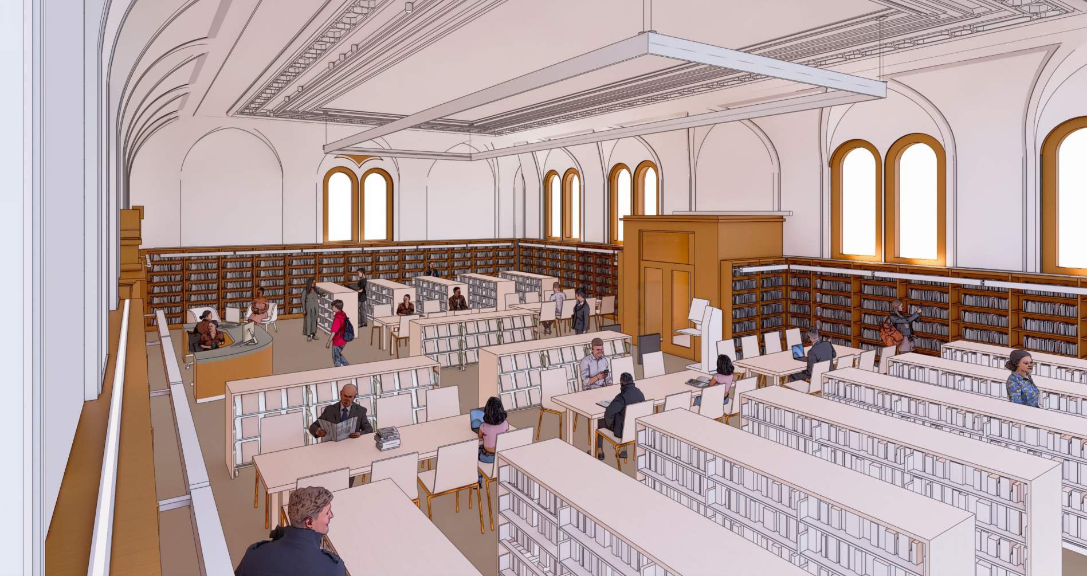
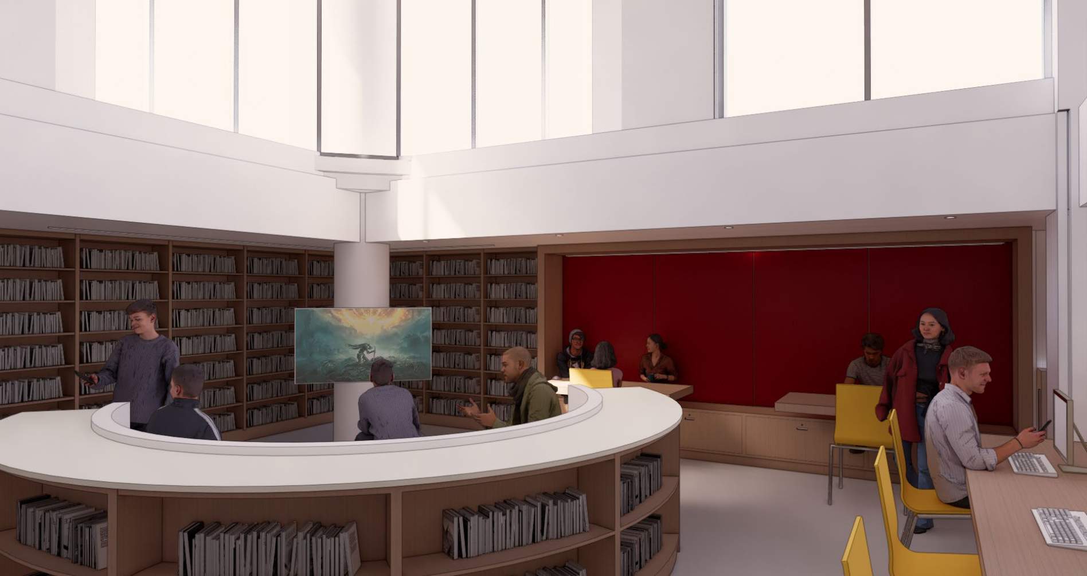
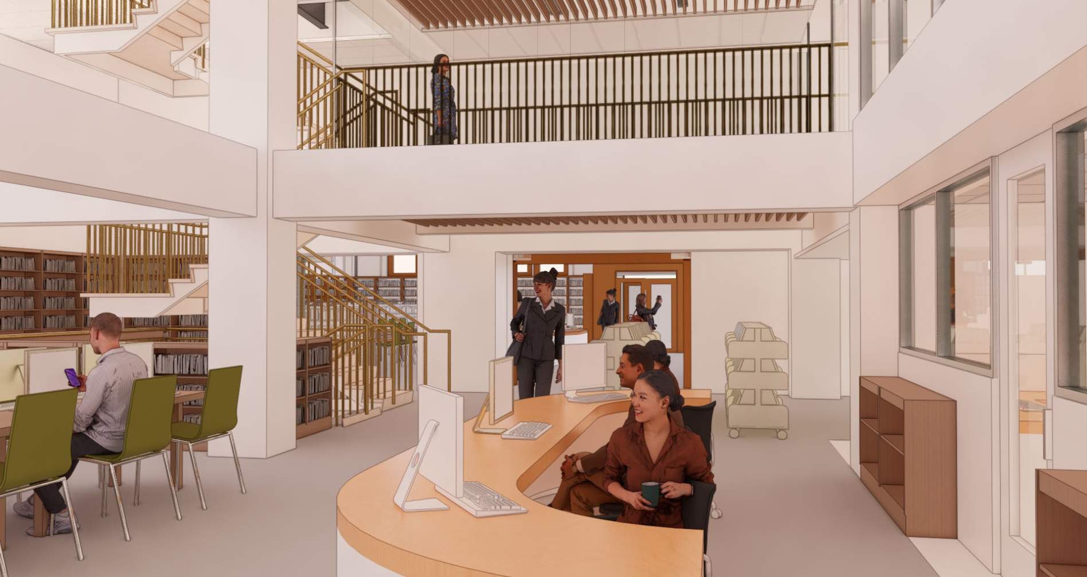
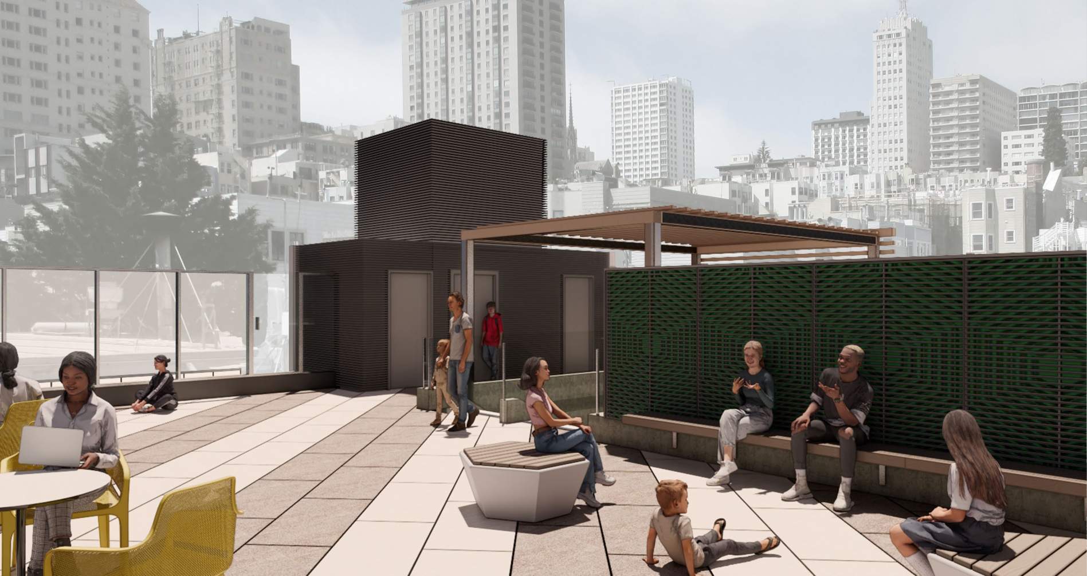
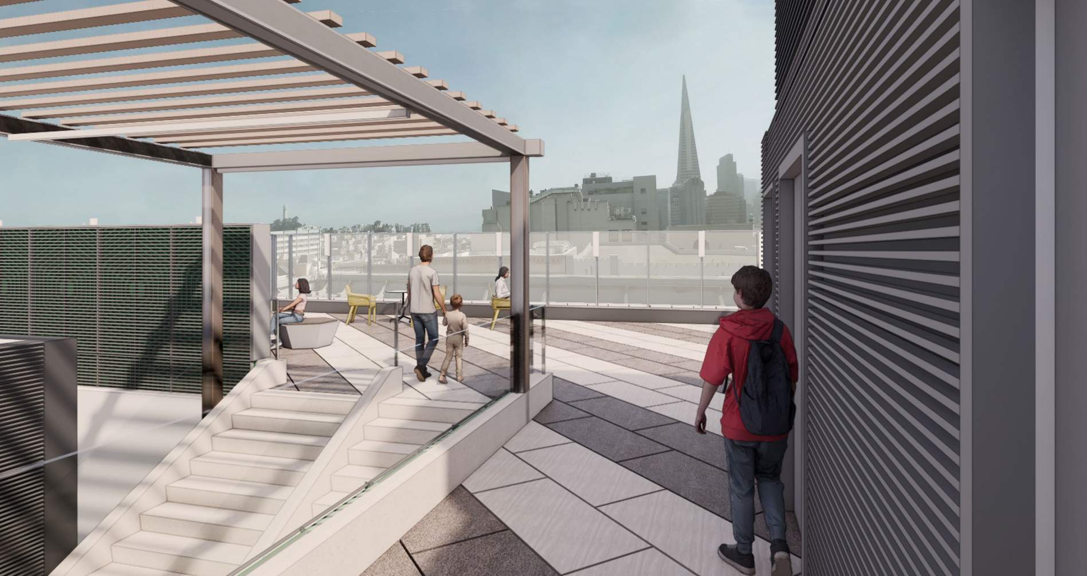
The 11,354-square-foot library building will expand community access and programming by adding a large community room that can accommodate up to 100 people for programs, workshops, and neighborhood events. Adjacent to the expanded community room will be a gallery, a dedicated space to celebrate Chinese and Asian American history and contributions to San Francisco. The grand reading room will undergo a historic restoration, restoring it to its original architectural character. Additionally, the Him Mark Lai Library will feature a dedicated space for teens, a larger children’s room, and reservable rooms, including conference and study rooms for individual study and group collaboration. Additional amenities include a new dedicated elevator serving the ground and main floors, the mezzanine, and the roof terrace, as well as a restored exterior grand entrance stairway.
華埠麥禮謙圖書分館改善工程
項目概述:
華埠麥禮謙圖書分館原建於1921年,是社區内一座具有重要意義的社區地標。麥禮謙圖書分館即將進行大規模翻新工程,以配合現時及未來社區的需要。升級後的圖書館將繼續作爲一個歡迎不同年齡層人士使用的公共空間,為市民提供學習、創作及文化交流的場所。翻新後的圖書館將改善無障礙設施,增設多語文資源,並擴充兒童、青少年及社區活動空間,同時保留建築物原有的建築特色及開闊的城市景觀。麥禮謙圖書分館日後將繼續為華埠社區及全市居民提供一個友善、安全及共融的空間,促進彼此交流並加强社區聯繫。
項目主要設施:
這座面積11,354平方呎的圖書館大樓完成翻新後,將增設及提升多項設施,以擴大社區使用範圍及活動容量。圖書館内將設有一個可容納最多100人的大型社區活動室,用作舉辦社區活動,講座及鄰里聚會。活動室旁將增設展覽廊,作爲展示華裔及亞裔美國人在三藩市歷史與貢獻的專屬空間。圖書館内的主閲讀室將進行歷史修復,重現其原有的建築風貌。麥禮謙圖書分館内亦將增設專屬青少年空間,擴大兒童閱覽區,並提供可預約使用的房間,包括會議室及研習室,以配合個人學習及小組協作需要。其他優化設施包括一部連接地下樓層,主樓層,夾層及天臺露臺的專用電梯,建築物外部正門的大樓梯亦會一併修復。
Project Update
項目更新
07/30/2026
The Public Works Commission approved the construction contract for the library project at its July 23 hearing. The contractor was selected through the City’s competitive bidding process based on best value for the work.
Construction is expected to begin in fall 2026. Additional updates will be shared as the project moves into the construction phase.
工務委員會已於 7 月 23 日的聽證會上批准華埠圖書館項目的施工合約。承建商經市府的公開招標程序選出,並以最具整體效益為評審準則。
工程預計於 2026 年秋季開工。隨著項目進入施工階段,市府將陸續提供更多最新動態。